
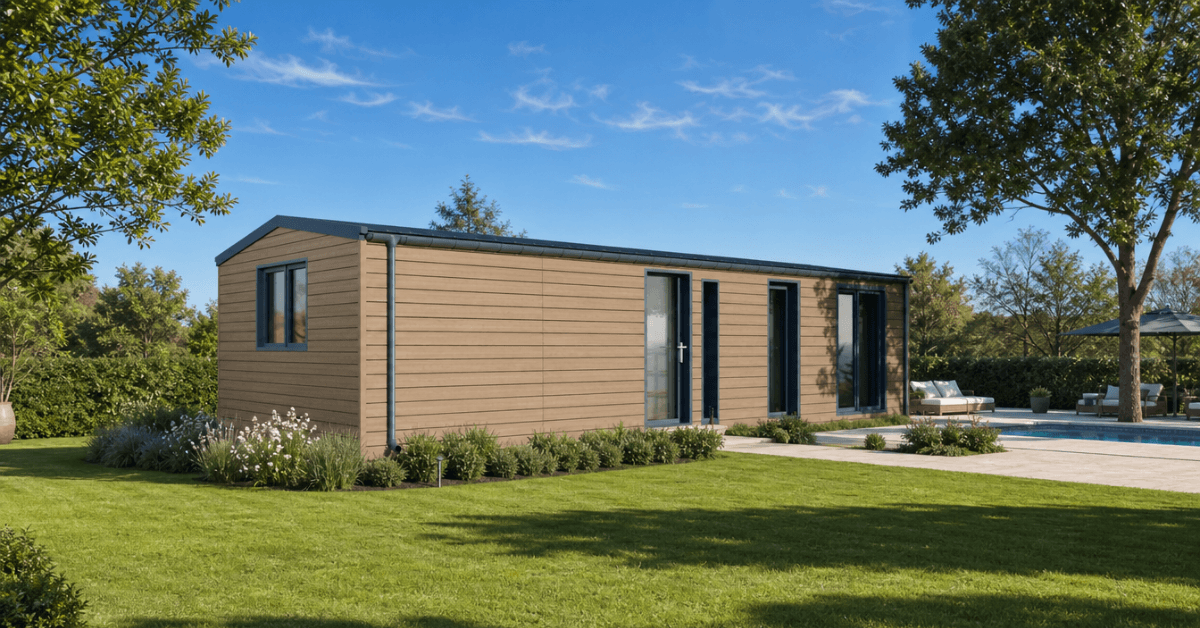
The pursuit of off-grid living in the United Kingdom requires a housing solution that respects the natural environment while delivering modern comfort. For individuals seeking energy independence, traditional building techniques often introduce ecological disruption before foundations are even poured. Conversely, modular homes offer a streamlined approach that significantly reduces environmental impact from the initial design phase through to installation. This guide explores how choosing prefabricated structures aligns with the core principles of sustainable construction, allowing homeowners to live in rural spaces responsibly.
Why is modular construction considered a sustainable building method?
Modular construction is inherently sustainable because it shifts the primary fabrication process into a factory environment, minimizing material waste, reducing carbon emissions, and ensuring strict quality control. In conventional scenarios, unpredictable weather and on-site miscalculations frequently lead to damaged materials ending up in landfills. Manufacturing modular buildings in the UK allows for exacting material calculations. Timber frames, structural steel, and insulation are cut to precise dimensions using advanced machinery. Any resulting offcuts are immediately recycled within the facility. Transporting a nearly completed module requires significantly fewer vehicle journeys compared to the constant stream of delivery trucks needed for traditional methods, substantially lowering the overall carbon footprint of the project.
Protecting Local Environments and Natural Habitats
When establishing an off-grid residence, preserving the immediate ecosystem is paramount. Traditional construction mandates deep trench foundations, heavy machinery, and extensive soil displacement. These invasive activities destroy localized habitats, sever vital root systems, and compact the earth. In stark contrast, modular homes are typically installed using low-impact foundation systems, such as ground screws. These solutions elevate the structural chassis above the earth, allowing natural drainage patterns to continue unobstructed and leaving subterranean ecosystems largely undisturbed. Architects can fit the building directly to the existing topography rather than violently altering the landscape for a concrete slab. By prioritizing site preservation, the immediate flora and fauna remain intact, a critical consideration when developing sensitive woodland or coastal plots.
Maximizing Long-Term Energy Efficiency
A core tenet of sustainable building dictates that environmental responsibility hinges on how a structure performs over its entire lifespan. Achieving genuine off-grid capability demands exceptional thermal performance to reduce the energy load required for heating and cooling. Factory-built structures achieve scientifically superior levels of structural airtightness. Because panels are assembled indoors utilizing specialized sealing techniques, the resulting joints are incredibly tight. This prevents valuable heat from escaping during harsh UK winters. High-performance, eco-friendly insulation is integrated seamlessly into the panels during assembly, eliminating cold bridges. When these thermally efficient envelopes are paired with off-grid technologies like photovoltaic solar arrays and air source heat pumps, the operational energy requirement plummets, making zero-carbon living highly achievable.
Intelligent Customization for Off-Grid Independence
Adopting sustainable construction does not mean compromising on bespoke architectural design. Modern modular architecture is characterized by its high degree of adaptability. Each design can be specifically oriented to maximize passive solar gain based on the exact geographical coordinates of your plot. Large, triple-glazed windows can be strategically positioned on southern elevations to capture winter sunlight, while northern-facing walls remain heavily insulated against prevailing winds. Furthermore, vital off-grid infrastructure, such as rainwater harvesting systems and greywater recycling networks, can be engineered directly into the plumbing core before the structure leaves the manufacturing facility. This rigorous pre-planning ensures your home functions as an optimized, self-sustaining ecosystem from the exact moment it is delivered.
