
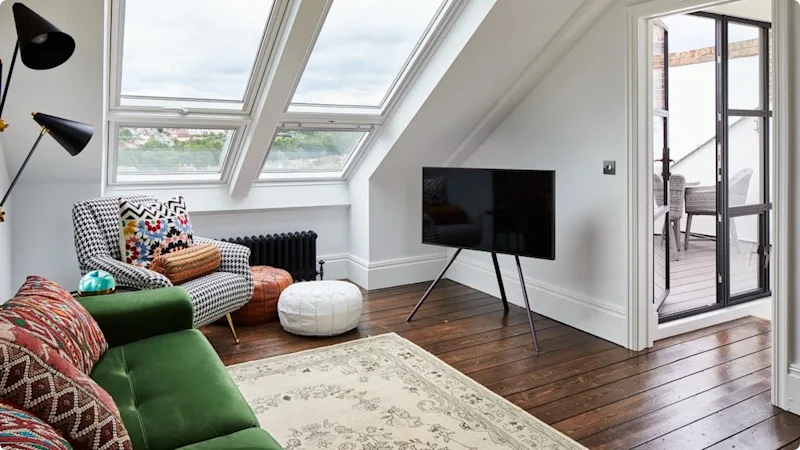
As families grow and lifestyles change, having enough space at home can become increasingly important. Whether you need an additional bedroom, a dedicated home office or somewhere to relax, finding ways to create more usable space can make a significant difference to everyday life.
Moving to a larger property is one option, but it is not always practical or affordable. Rising property prices, moving costs and the disruption of relocating can make staying in your current home a more attractive choice. Instead, many homeowners are looking at ways to improve the space they already have.
One increasingly popular solution is converting an existing loft. By making use of an area that is often overlooked, homeowners can gain valuable additional living space without significantly changing the footprint of their property.
Why Consider a Loft Conversion?
Lofts are frequently used for storing belongings that are not needed every day. However, depending on the property’s structure and available headroom, this space could offer much greater potential.
A well-planned loft conversion can transform an unused attic into a functional part of the home. Some homeowners choose to create an extra bedroom, while others prefer a home office, playroom or guest accommodation.
One of the biggest advantages is that the work makes use of existing space. Unlike a traditional extension, which generally involves building outwards, a loft conversion can increase the usable floor area without taking up valuable garden space.
This can be particularly beneficial for properties with smaller outdoor areas or limited room for extending at ground level.
Understanding Different Types of Loft Conversion
There are several approaches to converting a loft, and the most suitable option will depend on the property’s design, roof structure and intended use.
Rooflight conversions are often among the simplest options, as they involve installing windows into the existing roof without significantly changing its shape. They can work well where there is already sufficient headroom.
Hip-to-gable conversions are another possibility for suitable properties. This involves changing a sloping roof section into a vertical wall, creating additional internal space.
For homeowners looking to maximise the available room, dormer loft conversions can be an effective solution. These involve extending the existing roof vertically to create additional headroom and floor space.
Dormers are commonly constructed at the rear of a property, although the design and positioning will depend on the building and local planning requirements. They can make previously awkward loft spaces much more practical, particularly where sloping ceilings restrict how the room can be used.
The Benefits of Dormer Loft Designs
One of the main advantages of a dormer conversion is the additional usable space it can provide. By extending the roof structure, homeowners can create more headroom and make it easier to arrange furniture, install storage and move comfortably around the room.
This can make a significant difference when transforming an attic into a bedroom or living area.
Natural light is another important consideration. Dormer windows can introduce more daylight into the space, helping it feel brighter and more welcoming. Depending on the design, windows can also provide views of the surrounding area and improve ventilation.
There is also flexibility when it comes to the layout. A larger dormer conversion may provide enough space for an additional bedroom and an en-suite bathroom, subject to the property’s structure and available area.
For growing families, this can help create more privacy and reduce pressure on existing rooms.
Planning and Preparing for Your Conversion
Before starting a loft conversion, it is important to understand what the project will involve. Not every loft is suitable for every type of conversion, so an initial assessment can help establish what is achievable.
Roof height is one of the first things to consider. The existing structure will influence how much additional space can be created and whether structural changes are required.
Other important factors include the position of the staircase, insulation, ventilation, fire safety and the strength of the existing floor. These details need to be considered during the design process to ensure the new room is comfortable and suitable for everyday use.
Planning permission may not always be necessary, as some loft conversions fall under permitted development rights. However, this depends on factors such as the size and position of the extension, property type and location. Building Regulations approval will also generally be required to ensure the work meets the appropriate standards.
Speaking with experienced professionals early on can help clarify the requirements and avoid unexpected complications later in the project.
Designing a Space That Works for Your Lifestyle
Once the practical details have been established, attention can turn to the interior design.
The way a loft is decorated and furnished can have a major impact on how useful it becomes. Built-in wardrobes and fitted storage are particularly helpful for making the most of awkward corners and sloping ceilings.
Choosing lighter wall colours can also help smaller spaces feel more open. Roof windows and well-positioned lighting can further improve the atmosphere, particularly during darker months.
It is worth thinking about how the room will be used before making design decisions. A bedroom may benefit from additional storage and soft lighting, whereas a home office will require suitable electrical points and enough space for a desk.
Adding Long-Term Value to Your Property
A thoughtfully designed loft conversion can improve both the functionality and appeal of a home. Additional bedrooms and flexible living areas may also make a property more attractive to future buyers.
Ultimately, the biggest benefit is having a home that better suits your needs without having to relocate.
With careful planning, suitable professional guidance and a design that makes effective use of the available space, converting your loft can be a practical way to improve your property and make everyday living more comfortable.
